 By Wayne Elijah
An open-concept kitchen and living room sounds effortless in theory, yet in practice it can easily feel unsettled. Knocking down a wall does not automatically create harmony. Left unplanned, cooking clutter bleeds into relaxation space, appliances hum louder than conversation, and two distinct rooms end up competing for attention under one roof.
The best open layouts feel intentional rather than accidental. They let natural light travel from front to back and keep cooks connected to family and guests, while still giving each zone a clear purpose. Achieving that balance takes thoughtful planning across circulation, visual cues, sound, and everyday storage.
Establish Clear Visual Anchors Without Closing Off the Space
When walls disappear, furniture and finishes have to do the work of defining where one area ends and the other begins. Without subtle boundaries, a large room can feel vast and drift apart.
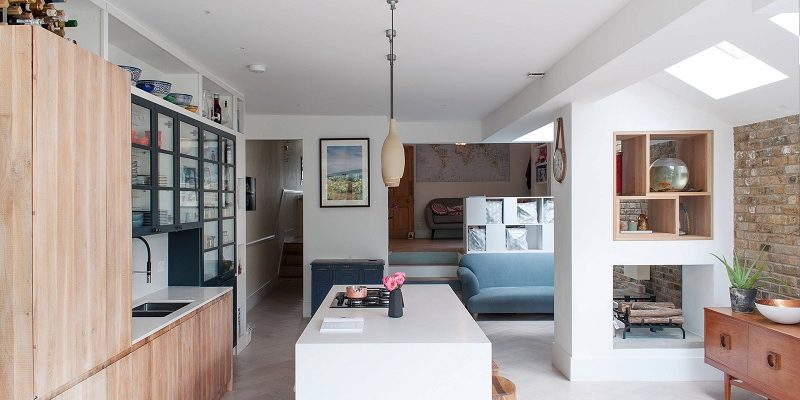
A well-proportioned kitchen island or peninsula is often the cleanest bridge between the two zones. It creates a natural prep and serving edge facing the living area while keeping traffic flowing around it rather than cutting straight through the middle of your seating group. Giving the island a different finish from the perimeter cabinets—such as a warm wood base paired with painted uppers or sleek stone—also helps anchor it as a centerpiece.
Flooring plays a quiet but decisive role here as well. Running the same hardwood or luxury plank flooring continuously from the living room into the kitchen creates visual unity, especially in smaller homes where chopped-up flooring makes rooms feel smaller. To give the lounge area its own cozy footprint, layer a generous area rug beneath the sofa and coffee table so the seating zone feels grounded without putting up a barrier.
Unify Finishes, Colors, and Lighting
A room rarely looks cohesive if the kitchen reads like a bright, high-gloss showroom while the living room leans rustic, moody, or eclectic. You do not need identical furniture and cabinetry, but the two spaces should share a recognizable design language.
Build a Shared Palette Across Both Zones
Start with a consistent base palette of two or three main tones and repeat them thoughtfully across both sides of the room. If your kitchen features warm oak cabinetry and creamy quartz counters, echo those undertones in living room wood accents, linen drapery, or throw pillows. Using matching hardware finishes—such as brushed brass or matte black on cabinet pulls, light fixtures, and curtain rods—ties details together without looking overly matched.
Layer Lighting for Distinct Moods
Kitchens need bright, focused task lighting over counters, sinks, and cooktops so chopping and cooking stay safe and easy. Living rooms, by contrast, thrive on softer, layered illumination that feels relaxing in the evening.
Treat lighting as a way to shift the mood as the day changes. Put under-cabinet lights, pendant lights over the island, and recessed ceiling fixtures on separate dimmers so you can keep full light while prepping dinner and dial things down to a warm, low glow once everyone moves to the sofa. Carrying a similar metal or glass finish across the island pendants and living room lamps helps the fixtures feel like part of one plan.
Plan Traffic Paths and Seating Sightlines
Even a gorgeous layout falls short if people have to dodge barstools every time they walk to the patio or reach the refrigerator. Good circulation keeps everyday movement predictable and stress-free.
Leave generous walkways—ideally at least 36 to 42 inches—around islands, dining tables, and main seating paths so two people can pass comfortably without bumping elbows. Check appliance clearances, too. Make sure the refrigerator door, dishwasher door, and oven door can swing or pull all the way open without blocking a walkway or hitting a nearby armchair.
Sightlines matter just as much as floor space. Think about what you see from the sofa when you sit down to unwind at night. If the sink, dish rack, and trash bin sit directly in your line of sight, relaxing takes a little more effort. Tucking the cleanup zone slightly to the side, using a raised counter lip on the living-room side of an island, or placing tall plants or open shelving thoughtfully can keep messy work areas out of plain view.
Keep Noise and Cooking Odors in Check
One of the classic trade-offs of an open plan is that sound and smells travel freely. A blender running at full speed, a dishwasher cycle, or pan-seared garlic can easily carry across the room while someone is watching a movie or reading.
Quiet appliances make a noticeable difference in shared living spaces. Checking decibel ratings before buying a dishwasher or range hood—and using a properly vented hood rather than a weak recirculating fan—helps keep noise down and clear cooking steam and odors faster.
Soft surfaces in the living area also help absorb sound and keep voices from echoing off hard kitchen stone and tile. Upholstered seating, heavy curtains, bookshelves, and textured rugs soften the acoustics so the combined room feels calm rather than boisterous.
Design for Everyday Clutter Control
Open layouts leave fewer places to hide mess, which means smart storage is essential from day one. When every toaster, spice jar, and mail stack sits out in plain sight, the entire room feels busy.
Prioritize deep drawers in lower cabinets for pots, pans, dishes, and food storage containers so you do not have to crouch and dig through dark corners. Dedicate a convenient spot near the prep area for everyday appliances you use often, and keep countertops clear of items that only come out once in a while. A pull-out trash and recycling cabinet tucked neatly inside the cabinetry is another small detail that keeps the floor clear and the room looking tidy.
Designing an open kitchen and living room that blend well comes down to respecting how you actually live. When traffic moves smoothly, lighting adapts to the hour, and everyday clutter has a home of its own, the whole space feels open, welcoming, and built for real life.
What is your reaction?
Excited
0
Happy
0
In Love
0
Not Sure
0
Silly
0